
For more information regarding the value of a property, please contact us for a free consultation.
Key Details
Property Type Single Family Home
Sub Type Single Family Residence
Listing Status Sold
Purchase Type For Sale
Square Footage 3,909 sqft
Subdivision Hidden Glen Ph 6A
MLS Listing ID 4625768
Sold Date -
Bedrooms 4
Full Baths 4
HOA Fees $43/ann
HOA Y/N Yes
Year Built 2007
Annual Tax Amount $15,038
Tax Year 2026
Lot Size 8,150 Sqft
Acres 0.1871
Property Sub-Type Single Family Residence
Source actris
Property Description
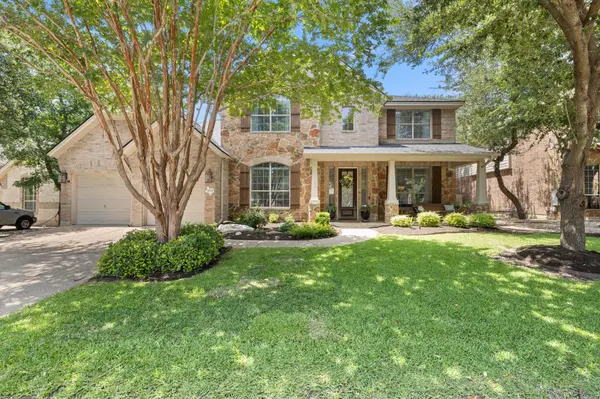
Stunning Drees Custom Home in the Highly Coveted Hidden Glen Community! From the covered front porch and four-sided masonry exterior, step into a grand entry foyer featuring a sweeping wrought-iron staircase and an elegant Juliet balcony. The heart of the home is a chef's kitchen equipped with a center island, quartz countertops, stainless steel appliances, double ovens, and a breakfast bar that opens seamlessly to the family room. Rich architectural details abound, including extensive crown molding, striking arches, a custom built-in media center, and upgraded designer lighting throughout. Designed for effortless living and entertainment, the layout boasts 4 spacious bedrooms, 4 full baths, a dedicated home office, a mudroom, and a multi-zone built-in speaker system. Upstairs, enjoy a massive game room with a wall of custom cabinetry alongside a separate, private media room. The luxurious primary suite serves as a true retreat, offering a jetted tub, separate shower, dual vanities, and his-and-hers walk-in closets. Your outdoor oasis awaits with an uncovered patio and a separate, fully covered outdoor living area featuring a built-in gas grill and a cozy fireplace. The low-maintenance artificial-turf backyard ensures pristine year-round enjoyment, BUT SELLER WILL CONVERT BACK TO SOD IF NECESSARY.
Location
State TX
County Williamson
Area Rrw
Rooms
Main Level Bedrooms 1
Interior
Interior Features Ceiling Fan(s), Corian Counters, Quartz Counters, Double Vanity, Eat-in Kitchen, Kitchen Island, Multiple Dining Areas, Multiple Living Areas, Open Floorplan, Pantry, Primary Bedroom on Main, Recessed Lighting, Sound System, Study/Home Office, Two Primary Closets, Walk-In Closet(s), Wired for Sound
Heating Central, Fireplace(s), Natural Gas, Zoned
Cooling Ceiling Fan(s), Central Air, Electric, Zoned
Flooring Carpet, Tile, Wood
Fireplaces Number 2
Fireplaces Type Gas Log, Gas Starter, Great Room, Outside
Fireplace Y
Appliance Built-In Electric Oven, Built-In Gas Range, Dishwasher, Disposal, Exhaust Fan, Microwave, Double Oven, Water Heater, Water Softener Owned
Exterior
Exterior Feature See Remarks, Barbecue, Gas Grill, Gutters Full
Garage Spaces 3.0
Fence Back Yard, Privacy, Wood
Pool None
Community Features Common Grounds, Park, Pool
Utilities Available Cable Connected, Electricity Connected, Natural Gas Connected, Phone Connected, Sewer Connected, Underground Utilities, Water Connected
Waterfront Description None
View None
Roof Type Composition
Accessibility None
Porch Covered, Patio
Total Parking Spaces 3
Private Pool No
Building
Lot Description Back Yard, Front Yard, Interior Lot, Landscaped, Level, Sprinkler - Automatic, Trees-Medium (20 Ft - 40 Ft)
Faces North
Foundation Slab
Sewer Public Sewer
Water Public
Level or Stories Two
Structure Type Masonry – All Sides
New Construction No
Schools
Elementary Schools Old Town
Middle Schools Walsh
High Schools Round Rock
School District Round Rock Isd
Others
HOA Fee Include Common Area Maintenance
Restrictions City Restrictions,Deed Restrictions
Ownership Fee-Simple
Acceptable Financing Cash, Conventional, FHA, VA Loan
Tax Rate 1.8
Listing Terms Cash, Conventional, FHA, VA Loan
Special Listing Condition Standard
Read Less Info
Want to know what your home might be worth? Contact us for a FREE valuation!

Our team is ready to help you sell your home for the highest possible price ASAP
Bought with Central Metro Realty
Nearby Schools & Businesses
Get More Information